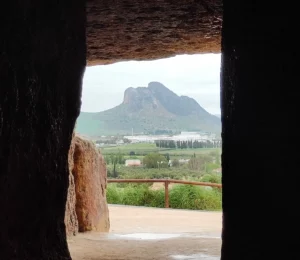
The decoration of the Mosque of Córdoba is not a single style; it consists of eight centuries of overlapping layers: Caliphate mosaics, plasterwork, tiles and Renaissance frescoes all within the same building.
Ten elements, and where to look for each one.

The building’s most recognisable feature, and it is worth clarifying what it is like, as it is often described incorrectly.
A horseshoe arch does not taper towards the top: is a bow that extends below the semicircle, closing by more than half a point. Hence the name.
And they are organised into two levels: horseshoe stitch below, half stitch above, supported by pillars that extend the column. This was a way of gaining height by reusing columns that were originally short.
Colour: the voussoirs alternate red brick and light-coloured limestone. It is not an added embellishment; it is the exposed material itself: it emphasises the geometry and enhances the sense of depth in the naves.
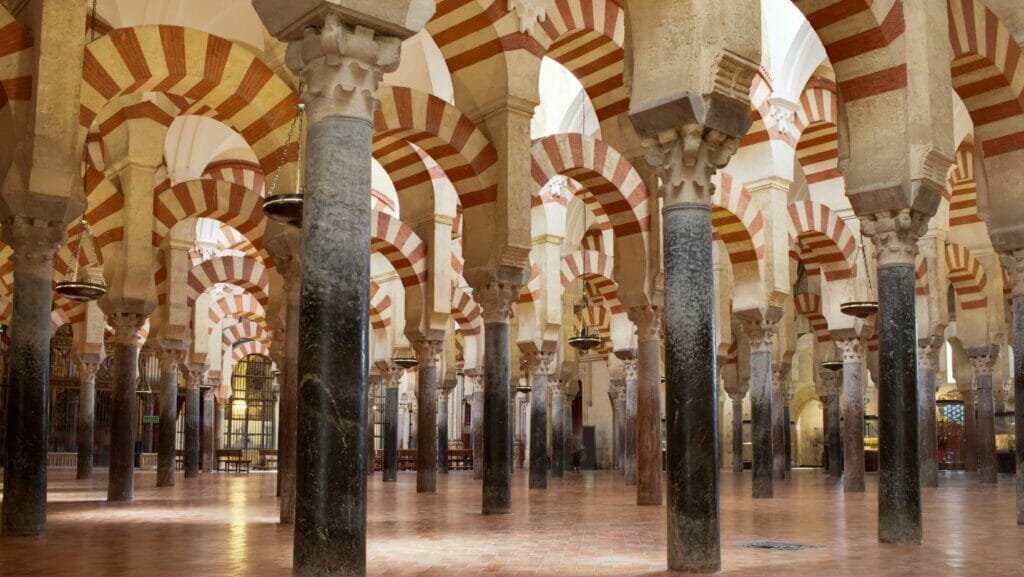
You’ll see figures of 856, 1,000 and 1,300, depending on the source. They are all right in their own way, and here’s why:
So the honest answer is that the figure has been constantly changing. There are currently 856 in the arcades.
Where do they come from: mostly from Roman, Visigothic and early Christian buildings. Marble, jasper, granite and porphyry, from various sources and cut to size to ensure they are level. It was a deliberate decision on the part of Abderramán I: it tied in with ancient tradition and saved time.

Here is the detail that those with a keen eye appreciate most: no two are alike, because they come from different buildings.
There are Corinthian columns and reused Roman composite columns, Visigoths, and the carvings made specifically for this purpose in the 10th century: the palm frond capitals, which rework the classical orders into more geometric forms.
How to tell them apart: If the capital is irregular in shape and made of white marble, it is reused. If it has fronds and a pink or blue stem, you’re in the Al-Hakam II area.
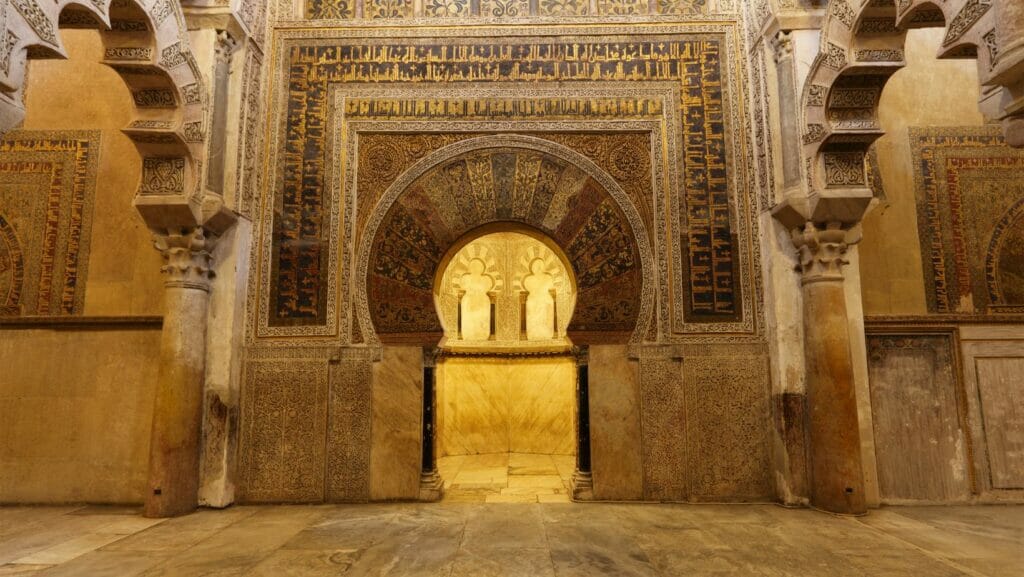
This is the area with the greatest decorative detail of the building, and there’s a story behind it.
The mosaics are Byzantine. According to medieval sources, Al-Hakam II appealed to the Byzantine emperor that he should send it to him a master mosaicist and the tesserae themselves. Hence the similarity to Ravenna or Constantinople.
What you can see: glass tiles with gold leaf, Qur’anic inscriptions on Kufic characters and plant motifs in red, green and blue.
And here’s a tip: gold changes depending on the light. It looks different at different times of the day, so if you can, pop by twice.
The mihrab is on the qibla wall, the one facing Mecca.
Around the mihrab, the arches cease to be structural elements and become filigree: intertwine into shapes multilobed and mixed-line which intersect with one another.
It is purely decorative, and it is the most sophisticated part of the ensemble. The maqsura It was the area reserved for the caliph, and that is where everything comes together: interlaced arches, mosaics and plasterwork all in one place.
You can really tell the difference when entering from the rest of the room.
There are three domes above the maqsura with a solution that was centuries ahead of its time: the nerves cross without passing through the centre, leaving a space that is decorated with mosaics and floral motifs.
Look up in that area. It’s the most interesting ceiling in the building, and lots of people walk underneath it without looking up.

Carved plaster panels, a soft material that allows for extremely fine detail. They were used to cover walls, frame openings and finish off arches in the main rooms.
Three reasons to recognise:

Openwork stone or plaster panels which close off the upper openings. They serve two purposes: they filter the light and provide ventilation.
And here’s the lovely touch: Each lattice has a different pattern of stars and intertwining patterns, so that the light passing through them projects different images on the floor and walls.
Look at them against the light, which is when you can really appreciate the depth.

The most notable Christian contribution to painting. The frescoes in the Chapel of the Tabernacle The Italian painted them Cesare Arbasia at the end of the 16th century, and are one of the finest examples of mural painting in Andalusia.
What they represent: the King David, the the prophet Isaiah and a Holy Communion, with painted Solomonic columns. They were restored relatively recently.

The tiles are on the skirting boards, the friezes and in some chapels added after the building was converted into a cathedral. Glazed pottery featuring geometric and scroll motifs in blue, green and molasses.
Its role was twofold: to protect the lower part of the walls and add a splash of colour at eye level.
And in textiles, the following stand out: tapestries from the Chapel of St Simon and St Jude.
And if you can, go twice: The gold on the mihrab does not look the same in the morning as it does in the afternoon.
Another option is to see it lit up at the night-time visit, although photography is prohibited there and, in the dark, the finer details are lost.
The construction phases and styles, in the architecture of the Mosque. Spaces and their function, in the parts of the Mosque. And the minaret, in the bell tower.
We are a local tour operator based in Málaga with over 50 years’ experience organising trips around Andalusia. Includes admission to the monument and a guided tour of the Jewish Quarter:
The rest of the city, in What to see in Córdoba, the courtyards and Córdoba in three days.
The official figure for the number of surviving columns is 856. Other figures are in circulation — 1,000, 1,300 — because the 158 decorative columns from altarpieces and altars are often included, as are estimates of those that have been lost. The number has fluctuated constantly: the 16th-century transept alone added 80 columns and necessitated the removal or relocation of many older ones.
It is an arch that extends beyond the semicircle; in other words, it is more than a semicircular arch, which is where its name comes from. It is often described the other way round, as if it were narrowing towards the top. In the Mosque, they are arranged on two levels: a horseshoe arch on the lower level and a semicircular arch on the upper level, to gain height on reused columns of modest size.
From Byzantium. According to medieval sources, Caliph Al-Hakam II asked the Byzantine emperor to send a master mosaicist and the tesserae themselves, which explains their similarity to the mosaics of Ravenna and Constantinople. They are glass tesserae gilded with gold leaf, bearing Qur’anic inscriptions in Kufic script.
Lacerie is the motif: a geometric interlacing of ribbons forming stars and polygons. A lattice is the structure: a panel of stone or plaster with openwork that encloses an opening, filters light and provides ventilation. A lattice may be decorated with lacería, but they are not the same thing.
The irregular white marble capitals are reused pieces from Roman and Visigothic buildings. The so-called ‘pencas’ capitals, which are more geometric in style, were carved in the 10th century for Al-Hakam II’s extension and are accompanied by pink and blue marble columns. This is the quickest way to identify this area at a glance.
First thing in the morning or at the end of the day, when the light comes in from the side and highlights the plasterwork and the skirting boards. The gold on the mihrab changes appearance depending on the time of day, so if possible it is worth visiting twice. The latticework should be viewed against the light to appreciate the intricacy of the carving.